HEALTHCARE
ESSEN HEALTH MACOMBS
LOCATION: The Bronx
SIZE: 38,000 SF
The project involves the construction of a 38,000-square-foot, six-story medical facility on Macombs Avenue. The building will house a fully equipped ambulatory surgical center featuring two operating rooms, three procedure rooms, and pre- and post-operative care accommodations for up to 16 patients. Additional services will include walk-in urgent care, phlebotomy laboratory services, and Article 28-accredited specialty and primary care offices with up to 34 examination rooms. Designed to support a broad range of medical services, from routine checkups to more complex surgical procedures, the facility will provide comprehensive healthcare access to the surrounding community.
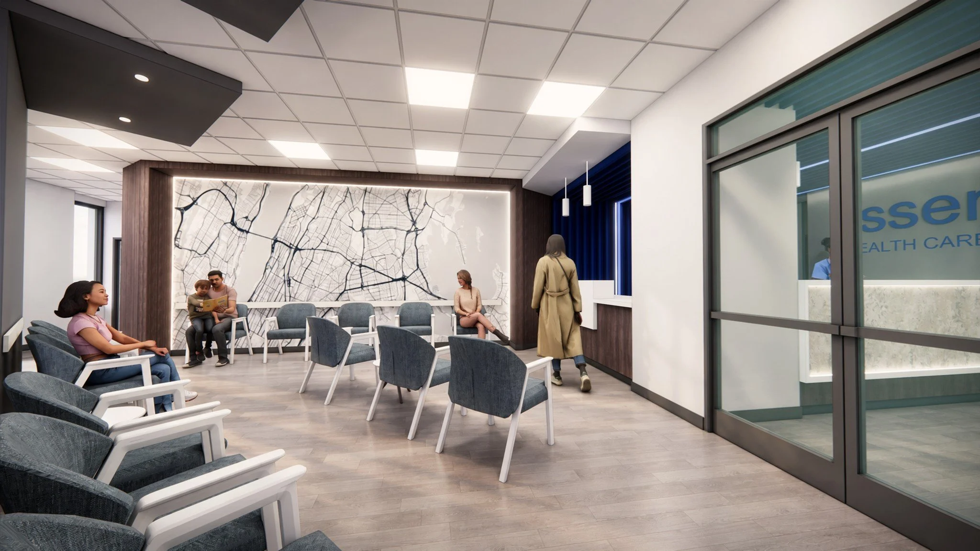
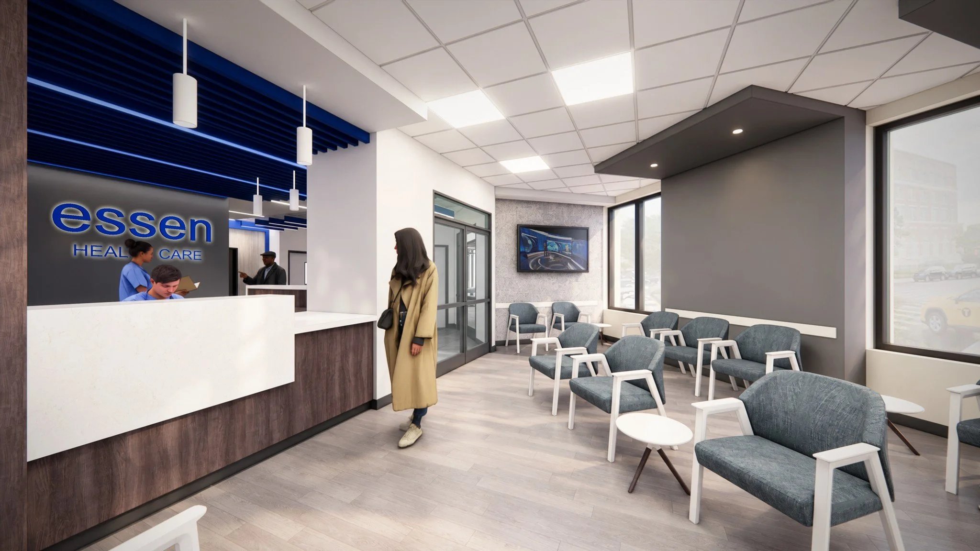
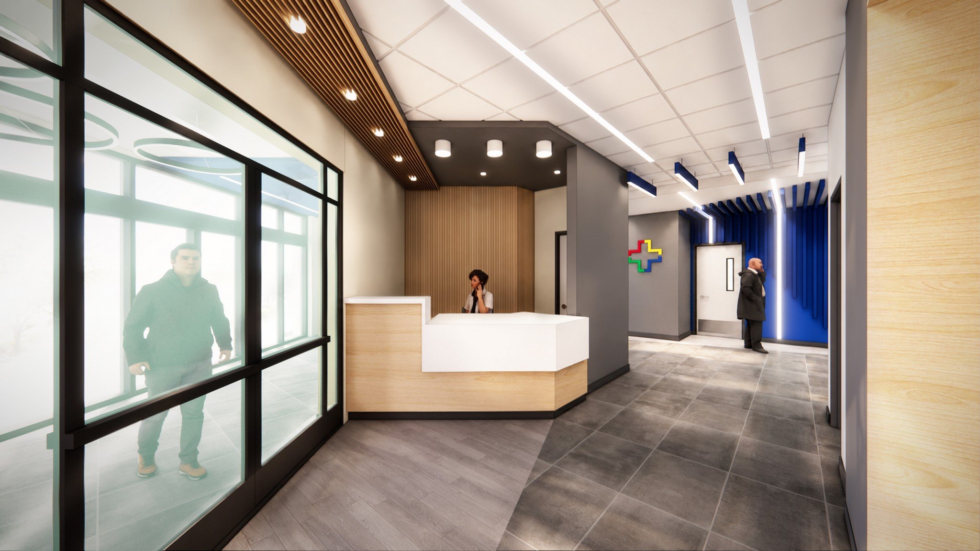
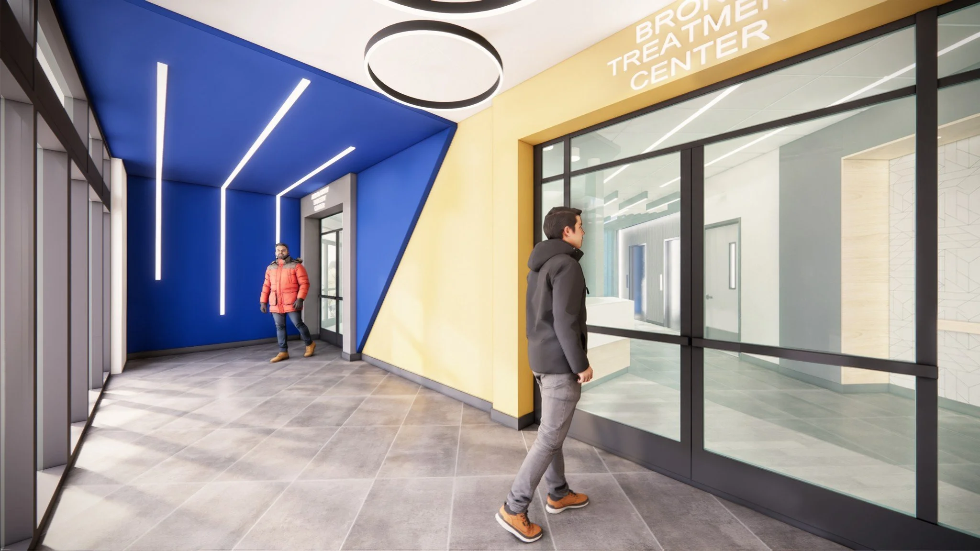
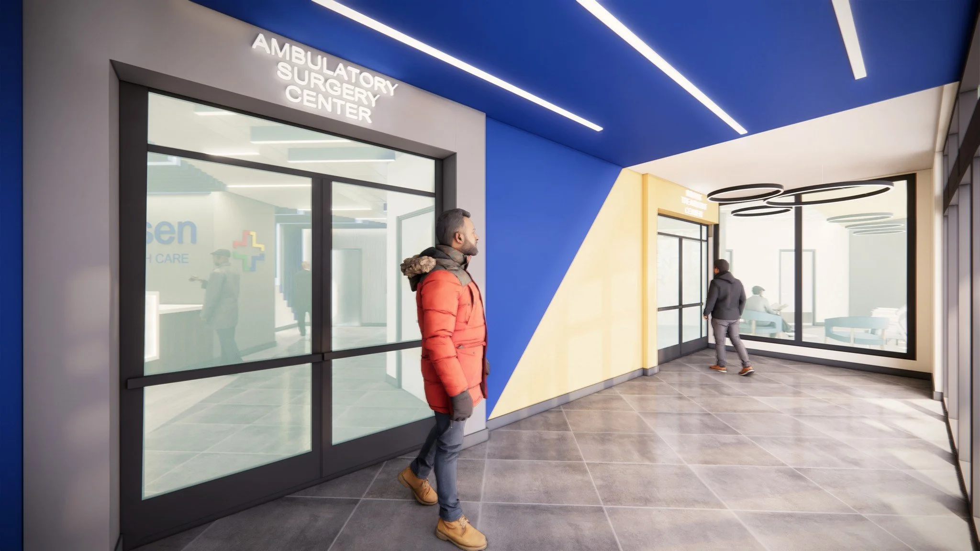
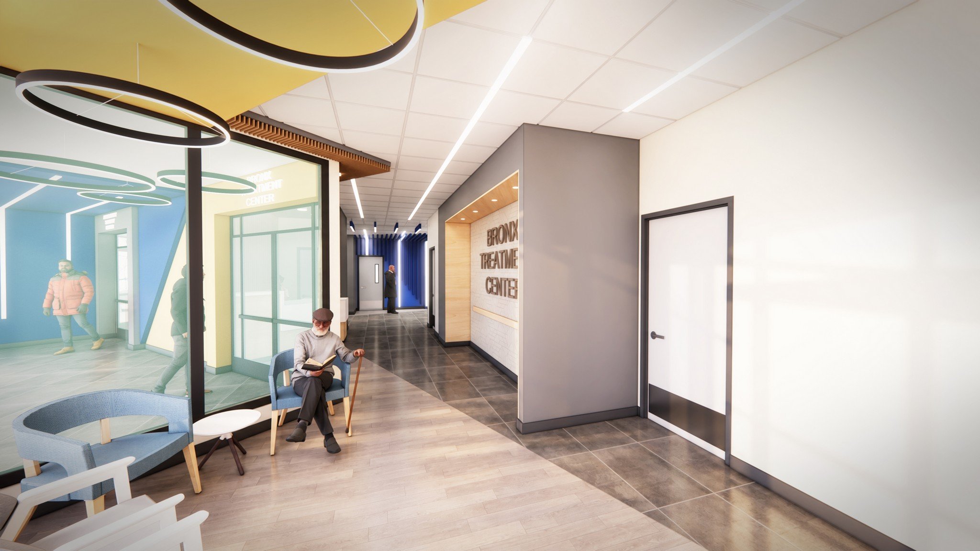
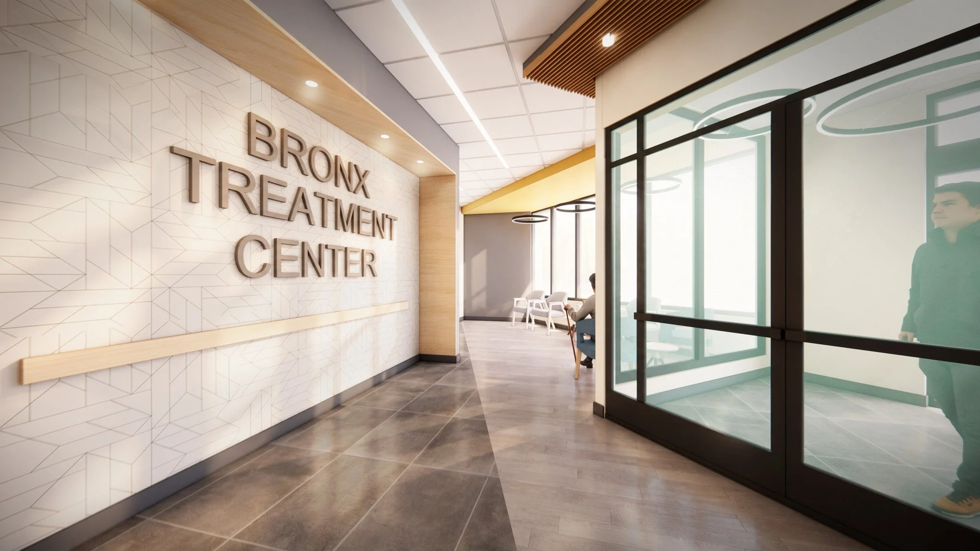
Upon entering, patients are welcomed into a contemporary reception and waiting area designed to create a positive first impression. A combination of flooring materials and dynamic angled patterns adds depth and definition to the space while serving as intuitive wayfinding elements that help patients navigate the environment.
Essen's brand identity is thoughtfully integrated throughout the design, with signature colors reflected in the finishes and furniture selections. Accents of blue and grey, paired with light wood-look flooring and complementary millwork, establish a cohesive, contemporary urban healthcare environment. The resulting design reinforces Essen's identity while creating a welcoming and functional space that supports the well-being of patients and healthcare providers alike.