HEALTHCARE
ONE BROOKLYN HEALTH - MED SURGE UNIT
LOCATION: BROOKLYN, NY
SIZE: 22,646 SF
One Brooklyn Health is the largest integrated health care delivery system in Central Brooklyn, New York. The renovation of Interfaith Medical Center is part of the development initiative of the expansive network which received $664 million in capital funding to transform its healthcare services and to address chronic social, economic and health disparities.
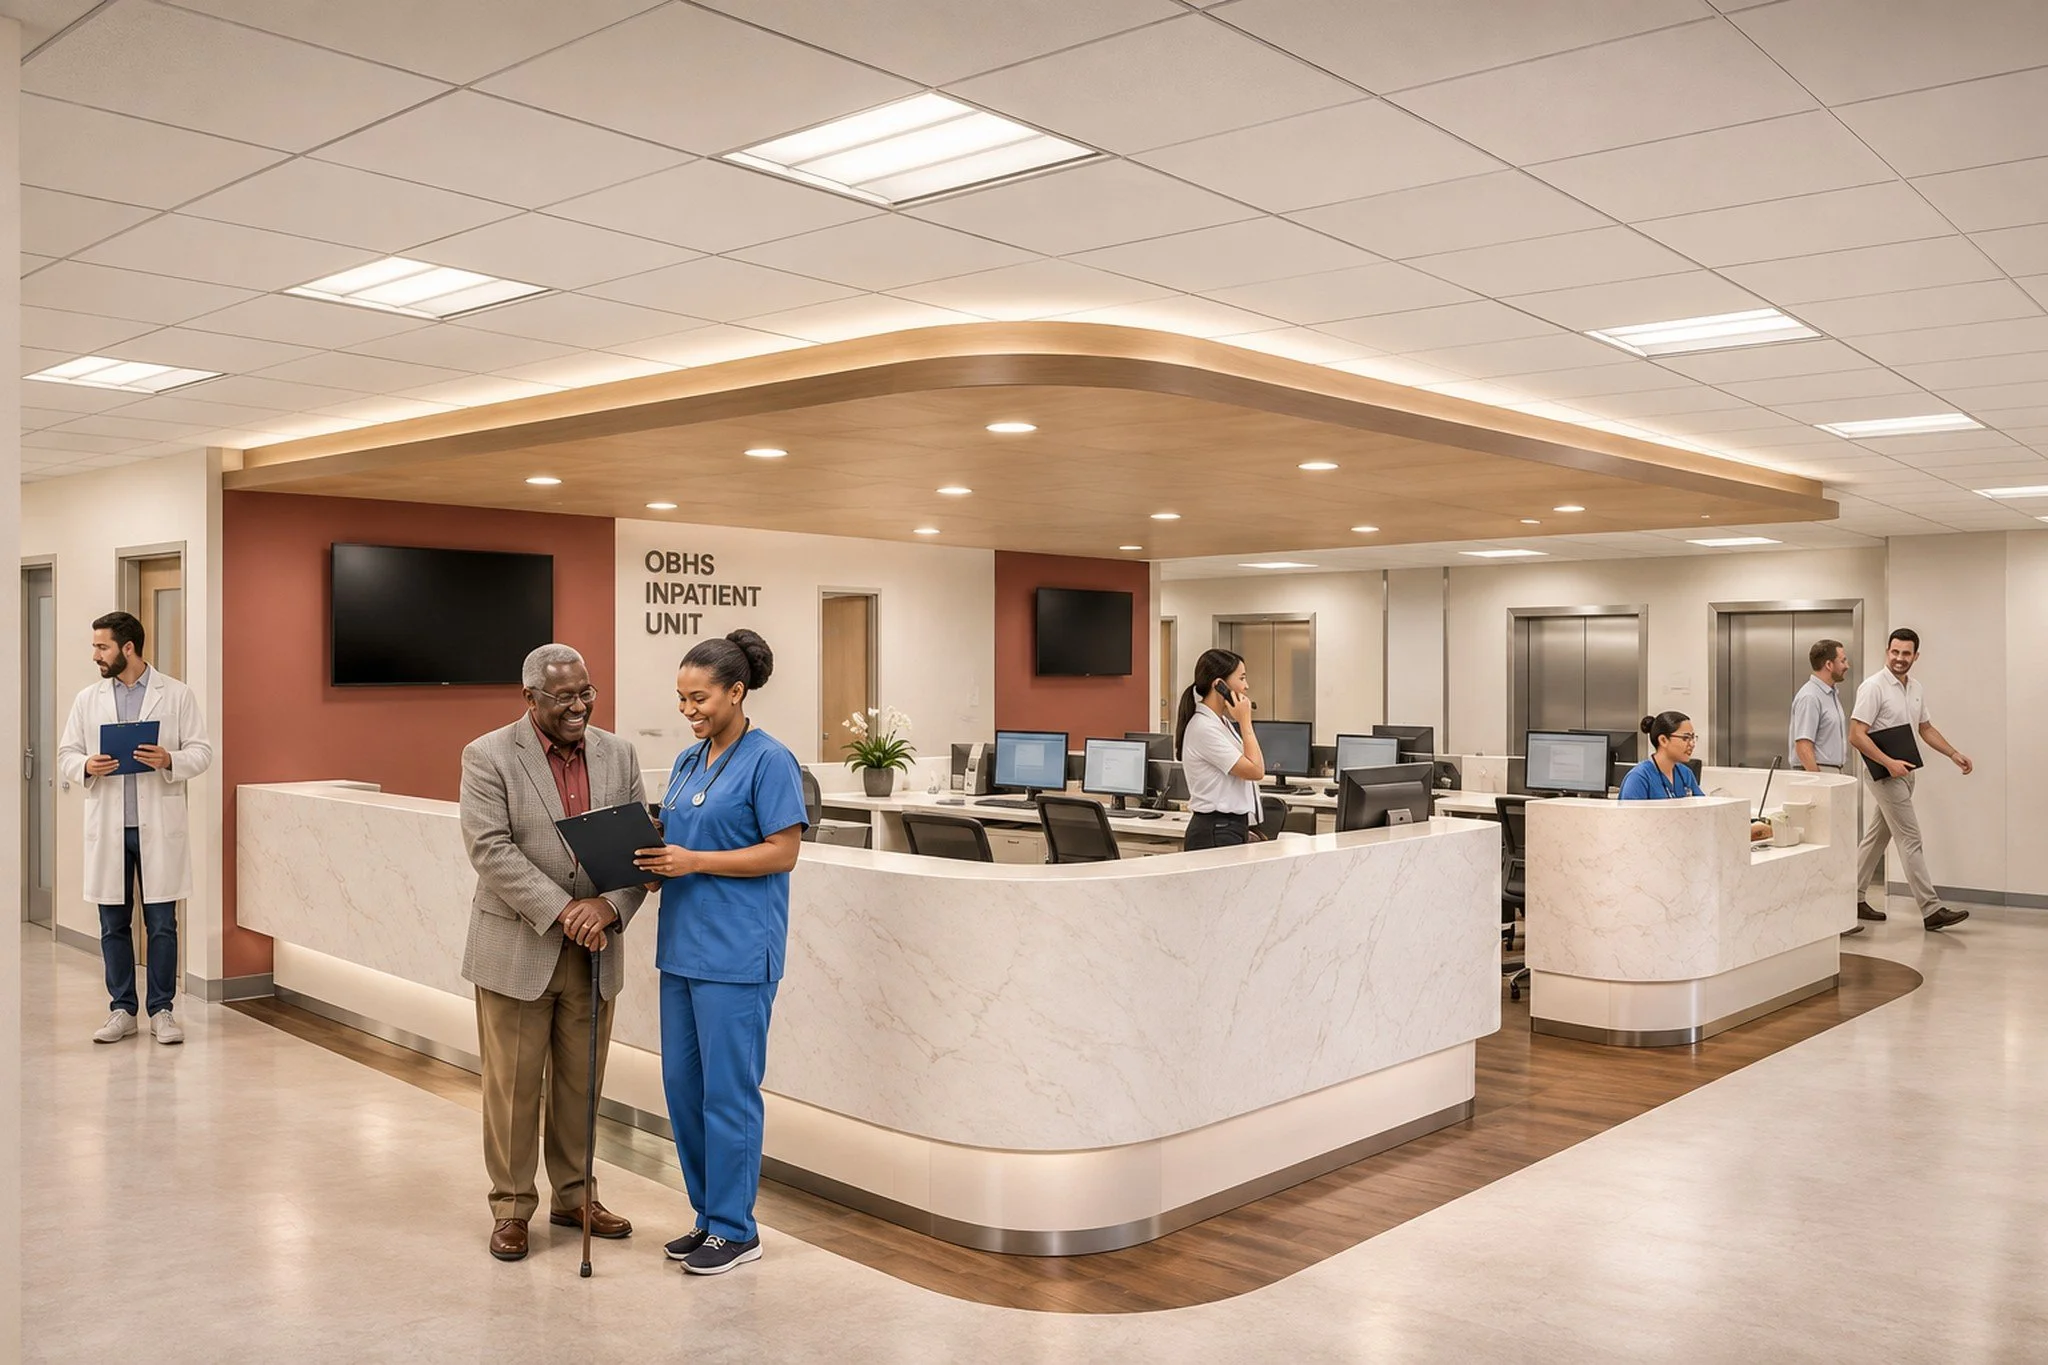
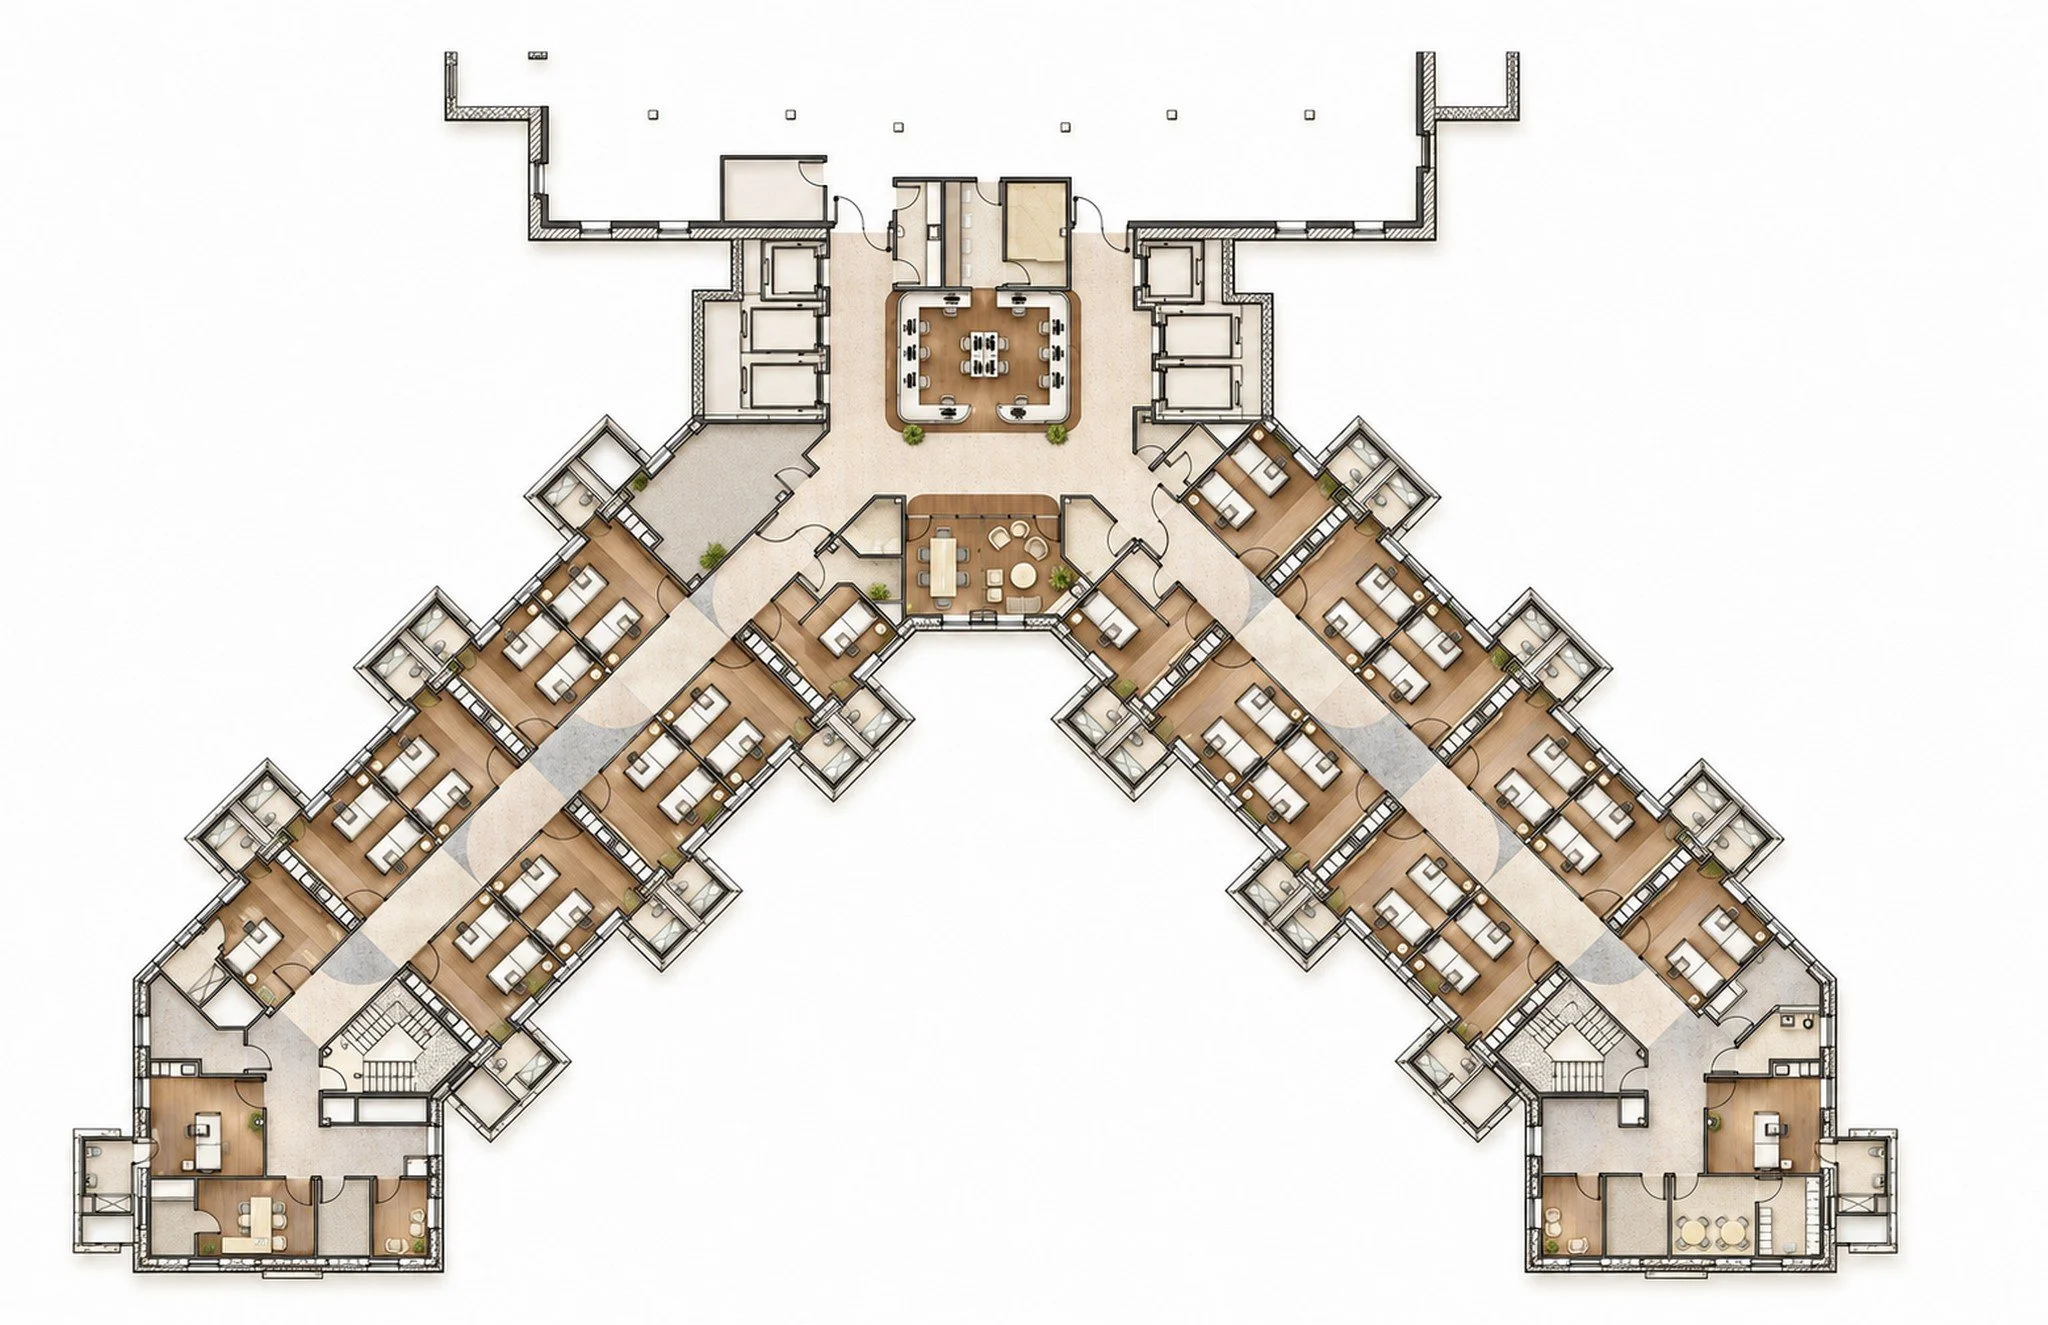
As part of the project collaboration with DLR Group we developed the Interior Design Concept for three floors in the main building that are being gut-renovated and refurbished to create a renewed Med/Surge in-patient unit, increase ICU bed count and allow for ICU overflow in the event of surge needs. Our goal was to create an inviting, connected and contemporary healthcare environment that is equally welcoming for patient, staff and visitors and promotes healing by combining both functionality and beauty.
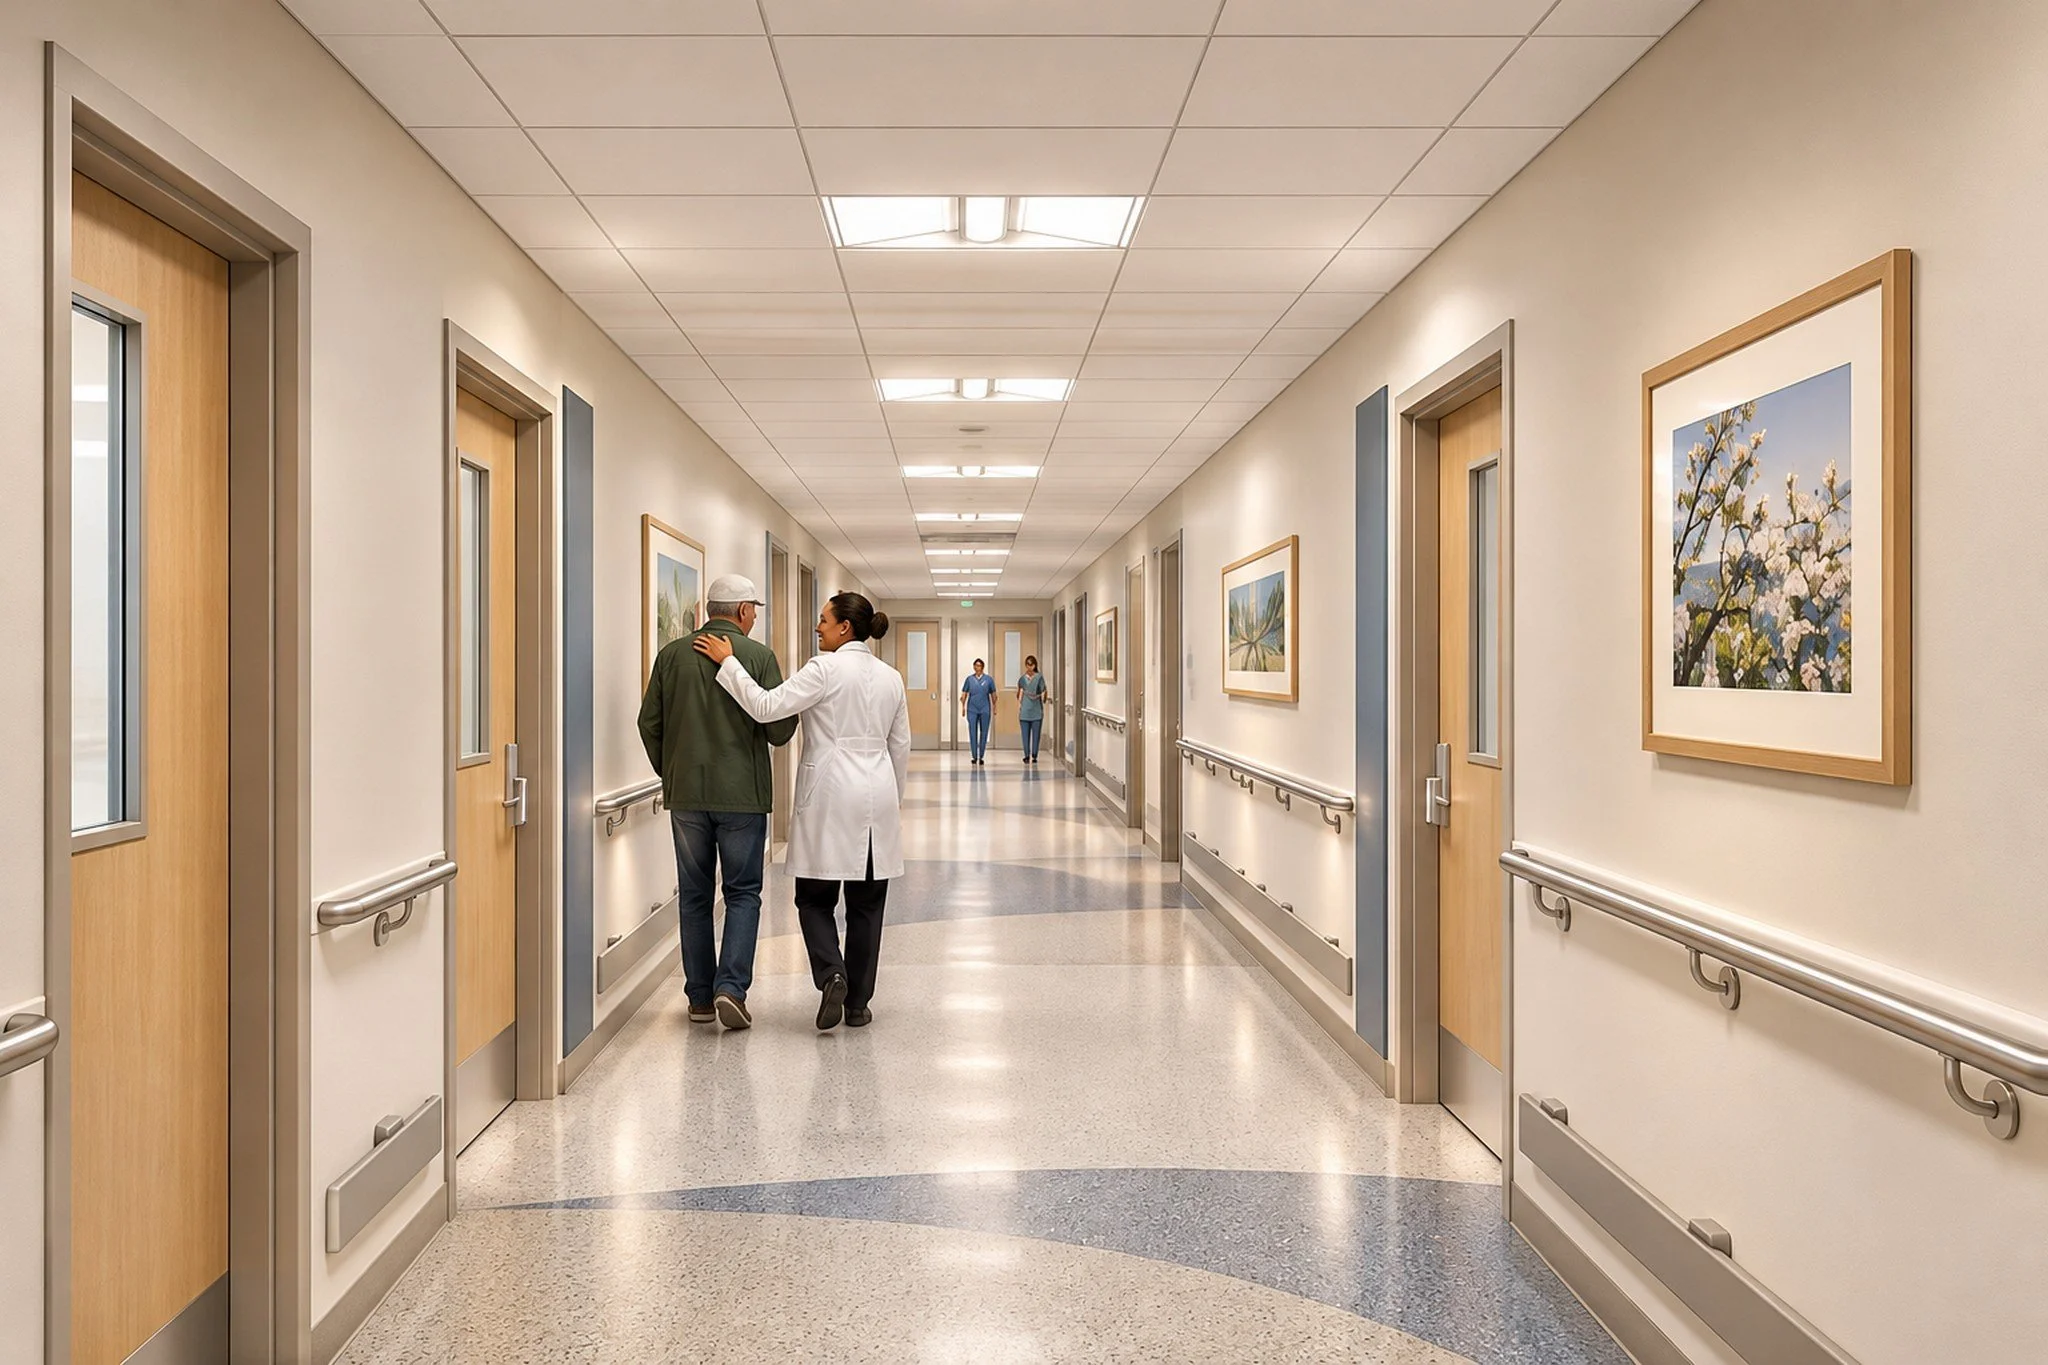
The design aesthetic consists of a soothing and serene color palette with rounded shapes, unexpected curves and dynamic lines. The overall color scheme is kept in warm beige and gray tones, muted blues with brick red and cognac accents at wayfinding points. Main design element upon arrival is the curved asymetrical reception desk with a corresponding seemingly floating illuminated wood covered soffit. The use of multiple flooring finishes creates points of arrival and seemless connections between spaces. The hallways are segmented by a large scale flooring pattern in different tonal shades. All material and furniture selections are based on OBHS guidelines which are a set of standards that are being applied throughout the health care system to create and express the brand identity of the facility.